
Interpretation of Calibration Certificates: A Complete Guide
May 29, 2026.
Calibration is one of the most important tools to ensure reliable measurements in any industry. However, the calibration certificate—which should be a key tool for technical decision-making—is often misinterpreted or not reviewed in detail.
In this blog, you will learn how to correctly read, understand, and analyze a calibration certificate, identify which elements are mandatory, and determine what information is critical to ensure your instrument meets your process requirements.
Regulatory Framework
ISO/IEC 17025:2017 (General Requirements for the Competence of Testing and Calibration Laboratories) is the primary standard that defines:
▪ How accredited laboratories must operate.
▪ The requirements for reporting measurement uncertainty.
▪ Metrological traceability to national or international standards.
▪ The minimum structure and content of a calibration certificate.
ISO 9001:2008, in Clause 7.6, states:
Where necessary to ensure valid results, measuring equipment shall be calibrated or verified, or both, at specified intervals, or before use, against measurement standards traceable to international or national measurement standards (International Organization for Standardization, 2008).
Likewise, ISO 10012 (Measurement Management Systems) provides guidance for the management of measuring equipment in organizations that require internal metrological control. It establishes:
▪ Requirements for metrological confirmation.
▪ Methods to ensure that a measuring instrument is fit for its intended use.
Terms and definitions
▪ Calibration (VIM, 2.38): Operation that, under specified conditions, in a first step, establishes a relation between the quantity values with measurement uncertainties provided by measurement standards and corresponding indications with associated measurement uncertainties and, in a second step, uses this information to establish a relation for obtaining a measurement result from an indication (International Vocabulary of Metrology, 2012).
▪ Indication of a Measuring Instrument (VIM): Quantity value provided by a measuring instrument or a measuring system (International Vocabulary of Metrology, 2012).
▪ Quantity value (VIM, 1.19): Number and reference together expressing magnitude of a quantity (International Vocabulary of Metrology, 2012).
▪Measurement method (VIM, 2.5): Generic description of a logical organization of operations used in a measurement (International Vocabulary of Metrology, 2012).
▪Measurement standard (VIM, 5.1): Realization of the definition of a given quantity, with stated quantity value and associated measurement uncertainty, used as a reference (International Vocabulary of Metrology, 2012).
▪ Measurement error (VIM, 2.16): Measured quantity value minus a reference quantity value (International Vocabulary of Metrology, 2012).
▪ Measurement accuracy (VIM, 2.13): Closeness of agreement between a measured quantity value and a true quantity value of a measurand (International Vocabulary of Metrology, 2012).
▪ Measurement uncertainty (VIM, 2.26): Non-negative parameter characterizing the dispersion of the quantity values being attributed to a measurand, based on the information used (International Vocabulary of Metrology, 2012).
▪ Metrological traceability (VIM, 2.41): Property of a measurement result whereby the result can be related to a reference through a documented unbroken chain of calibrations, each contributing to the measurement uncertainty (International Vocabulary of Metrology, 2012).
▪ Corrected result: Result of a measurement after correction for systematic error.
▪ Uncorrected result: Result of a measurement before correction for systematic error.
▪ Measurement result (VIM, 2.9): Set of quantity values being attributed to a measurand together with any other available relevant information (International Vocabulary of Metrology, 2012).
1. What is a Calibration certificate?
A calibration certificate is an official document issued by a laboratory, typically accredited in accordance with ISO/IEC 17025, that provides:
▪ The results of the instrument calibration.
▪ A comparison against a measurement standard traceable to the International System of Units.
▪ An evaluation of the instrument's performance relative to its specified requirements.
▪ The measurement uncertainty associated with the calibration.
This document is not merely proof that a calibration service was performed; it is a technical tool used to make informed decisions regarding the suitability, continued use, and reliability of the instrument.
In many cases, calibration certificates are not used effectively. Some of the most common reasons include:
▪ Lack of technical knowledge regarding their interpretation and use.
▪ Used solely for presentation to auditors, inspectors, assessors, or regulatory authorities.
▪ They are viewed only as a means of complying with standard or regulatory requirements.
As a result, the full value of calibration certificates is often overlooked across industries, including their role in ensuring accurate and reliable process measurements.
What is its purpose?
One of the primary purposes of a calibration certificate is to support the production of goods and services by helping ensure their quality.
▪ Confirm metrological traceability.
▪ Calibration intervals.
▪ Communicate calibration results.
What information does it include?
This document contains critical information regarding process quality assurance, research and development, product design, and conformity assessment, among other areas.
Calibration certificates in management systems
Calibration certificates serve as a source of information for performing the metrological confirmation of measuring instruments used within an organization. Several management system standards include requirements related to the control of measuring equipment, such as ISO 9001, ISO 10012, and ISO/IEC 17025.
2. Minimum information required in a calibration certificate
The results shall be provided accurately, clearly, unambiguously and objectively, usually in a report (e.g. a test report or a calibration certificate or report of sampling), and shall include all the information agreed with the customer and necessary for the interpretation of the results and all information required by the method used (International Organization for Standardization & International Electrotechnical Commission, 2017).
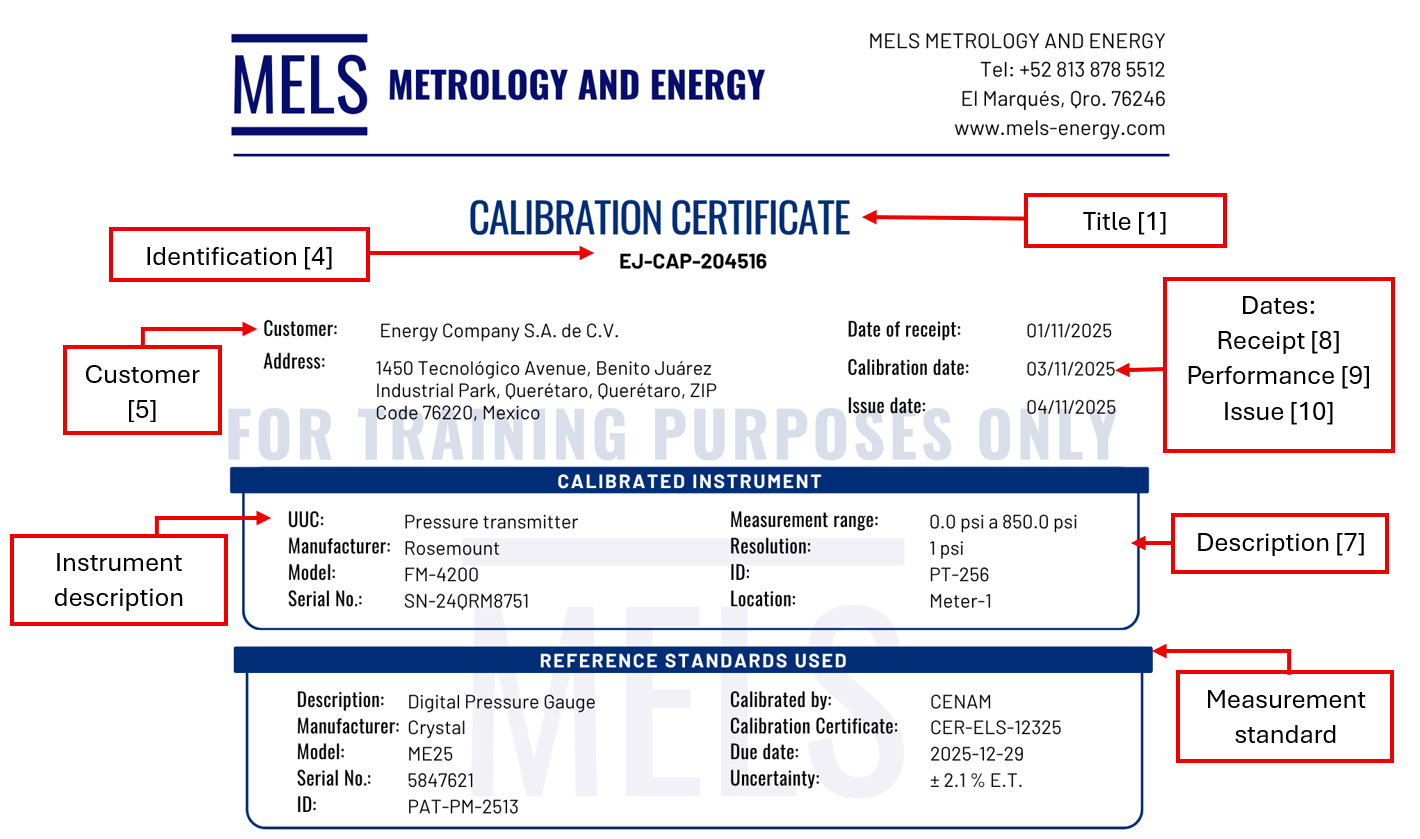
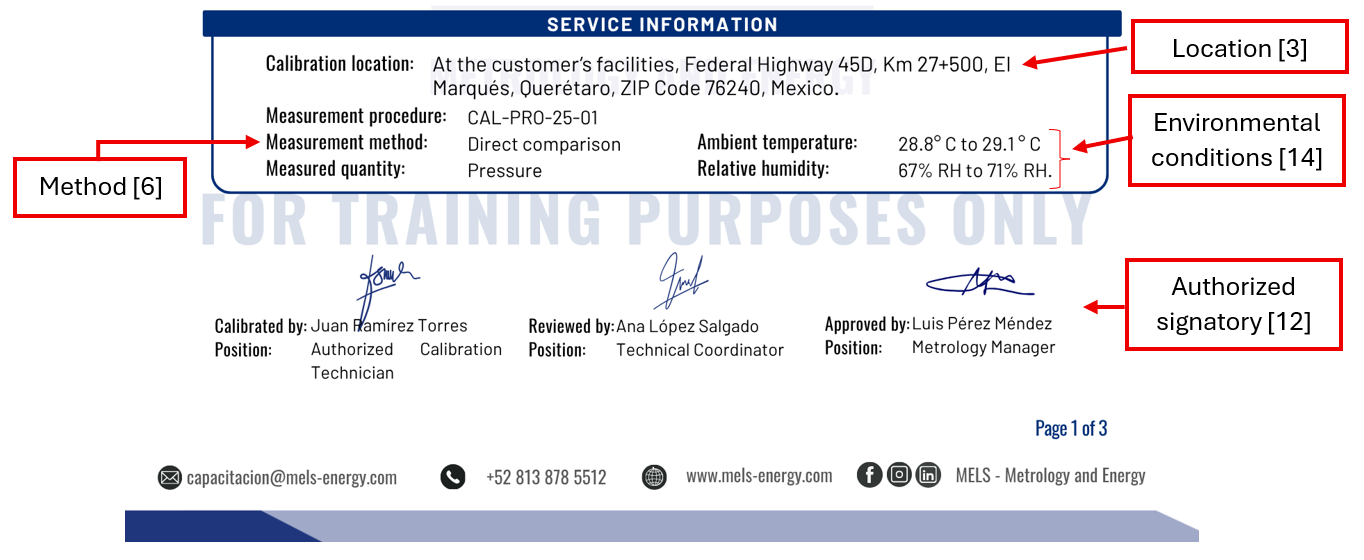
The mandatory information that must be included in each calibration certificate or report shall contain, at a minimum, the following elements in accordance with ISO/IEC 17025:2017:
1. Title (e.g. “Test Report”, “Calibration Certificate” or “Report of Sampling”).
2. Name and address of the laboratory.
3. Calibration location.
4. Unique identification.
5. Name and contact information of the customer.
6. Method used.
7. Description of calibrated items.
8. Where critical, date of receipt of the test or calibration items.
9. Date of performance.
10. Date of issue of the report.
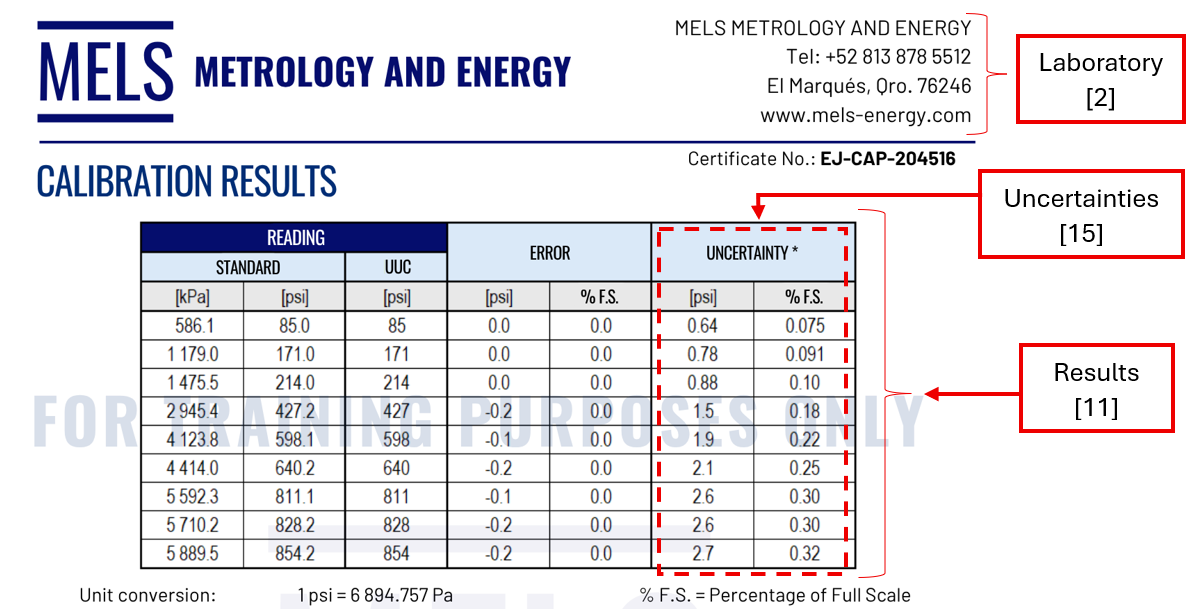
11. The results.
12. Identification of the person authorizing the report.
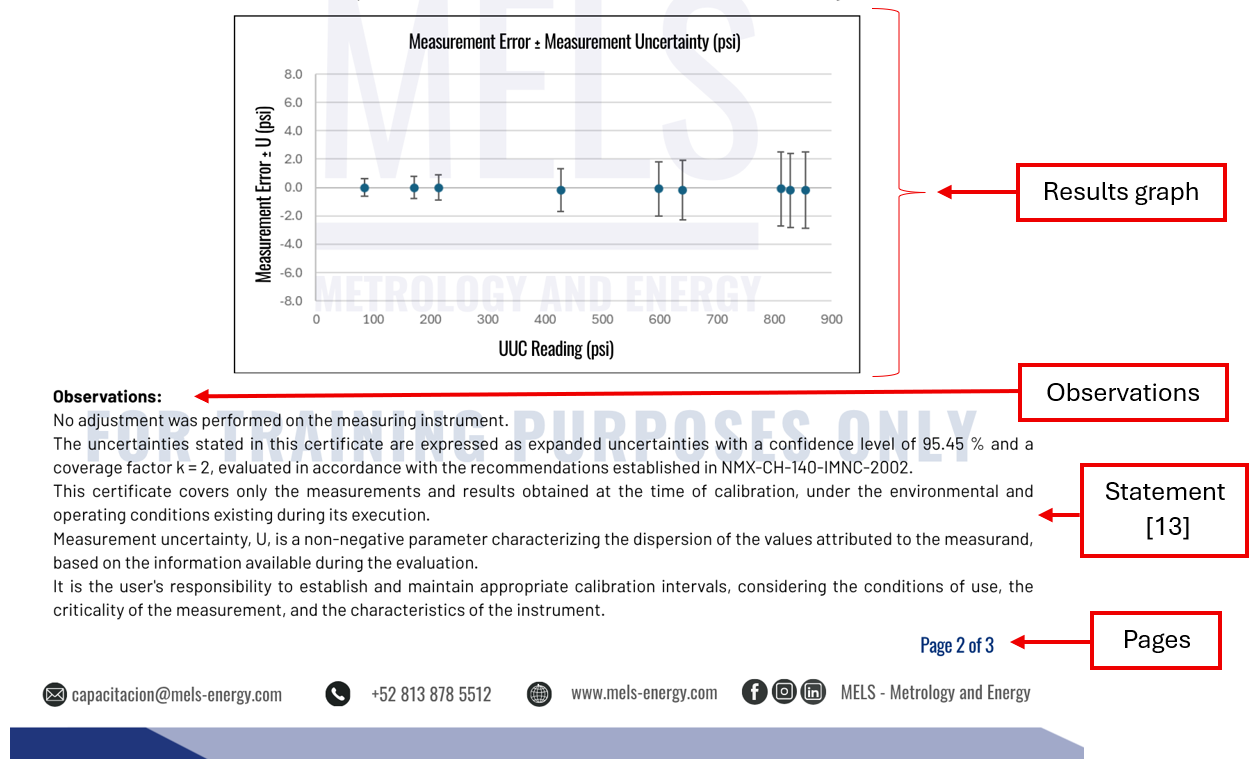
13. Statement to the effect that the results relate only to the items calibrated
14. The conditions under which the calibrations were made.
15. The measurement uncertainty.
16. Metrological traceability.
17. Results before and after any adjustment or repair, if available.
18. Where relevant, a statement of conformity.
19. Where appropriate, opinions and interpretations.
Information commonly included in a calibration certificate:
I. Laboratory information
▪ Title ("Calibration Certificate").
▪ Name and address.
▪ Accreditation number.
▪ Official logos (EMA, ILAC, etc.)
The purpose of this information is to indicate that the laboratory is accredited.
II. Identification and important dates
▪ Unique calibration certificate identification number.
▪ Date of receipt.
▪ Calibration date.
▪ Date of issue.
III. Instrument information
▪ Name (instrument description).
▪ Model.
▪ Manufacturer.
▪ Serial number.
▪ Measurement interval.
▪ Resolution.
▪ ID.
This information allows the instrument to be uniquely correlated with its calibration certificate.
IV. Calibration information
▪ Environmental conditions:
o Temperature (if applicable).
o Pressure (if applicable).
o Humidity (if applicable).
Environmental conditions are important because some instruments are sensitive to their surroundings.
▪ Procedures used:
o Procedure.
o Procedure code.
o Applied standard or method.
Helps ensure the repeatability of the calibration process.
▪ Calibration location.
V. Measurement standard used and its traceability
▪ Measurement standard identification (description):
o Manufacturer.
o Model.
o Serial number.
▪ Uncertainty.
▪ Calibration date/validity period.
▪ Calibration certificate.
Ensures metrological traceability to the International System of Units (SI).
VI. Calibration results
▪ Reading of the instrument under calibration.
▪ Reading of the measurement standard.
▪ Error (difference between UUC and the standard).
▪ Results before and after any adjustment or repair (if applicable).
▪ Uncertainty
o This is a mandatory piece of information and reflects the quality of the calibration process.
▪ Calibration result graphs (if applicable).
This section is one of the most important parts of the calibration certificate, as it contains the information used to evaluate the instrument's performance.
VII. Observations, opinions, and interpretations
▪ General observations (if applicable).
▪ Opinions (if applicable).
▪ Interpretations (if applicable).
VIII. Signatures of responsible personnel
▪ Name.
▪ Position.
▪ Signature.
Provides legal and technical validation of the document.
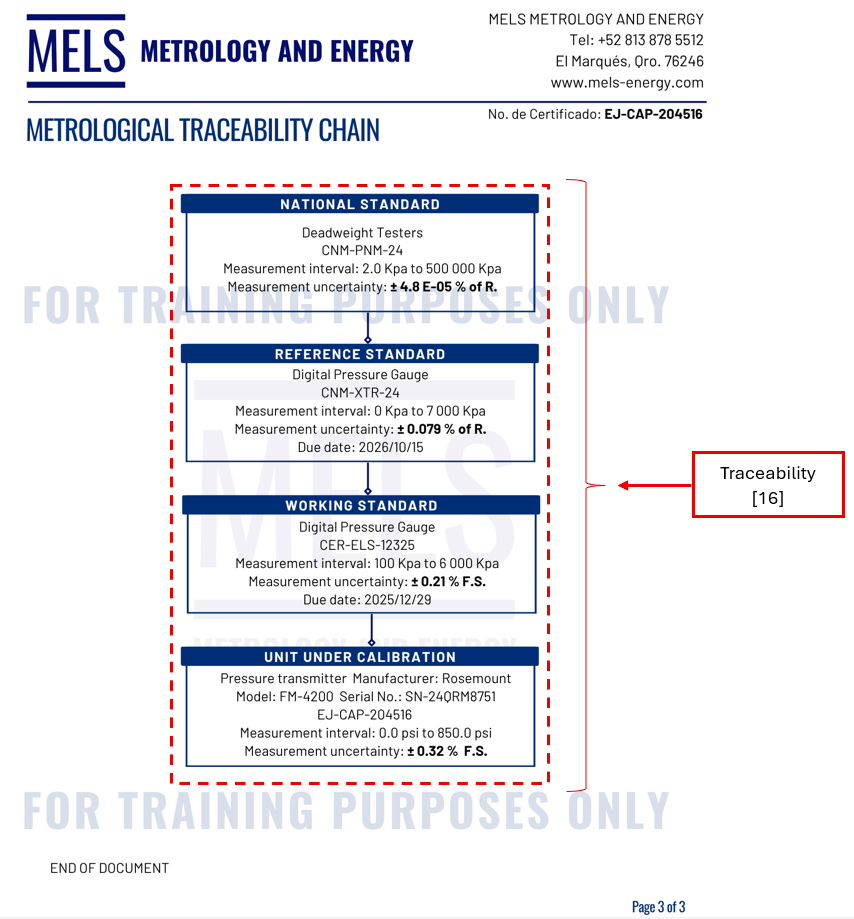
IX. Traceability chain
▪ Unbroken chain of comparisons.
▪ Measurement uncertainty.
▪ Competence.
▪ Documentation.
▪ Reference to the SI.
▪ Recalibrations.
Document that graphically expresses information regarding metrological traceability.
Example
3. How to interpret calibration results
3.1 Reporting results in the calibration certificate
Calibration certificates are the outcome of an experimental calibration process. The reporting of the results contained in a calibration certificate is based on a series of metrological decisions and activities, including:
Sampling, which involves selecting calibration points throughout the measurement range and determining the number of repeated measurements performed at each point.
Application of the measurement model, taking into account the corrections associated with the phenomena that affect both the measurement standard and the instrument under calibration.
Evaluation and propagation of measurement uncertainty, derived from the input quantities of the measurement model and the influence quantities that affect the instrument indication.
Validation of the results, through objective criteria used to verify the consistency of the data, calculations, and reported results.
Measurement results may be expressed in different forms, including textual, numerical, mathematical, or graphical formats, depending on the type of instrument being calibrated and the purpose of the calibration certificate. In practice, the most common format is the numerical presentation of results through calibration tables, which report the instrument indications, the corresponding errors or corrections, the associated measurement uncertainty, and the applicable coverage interval.
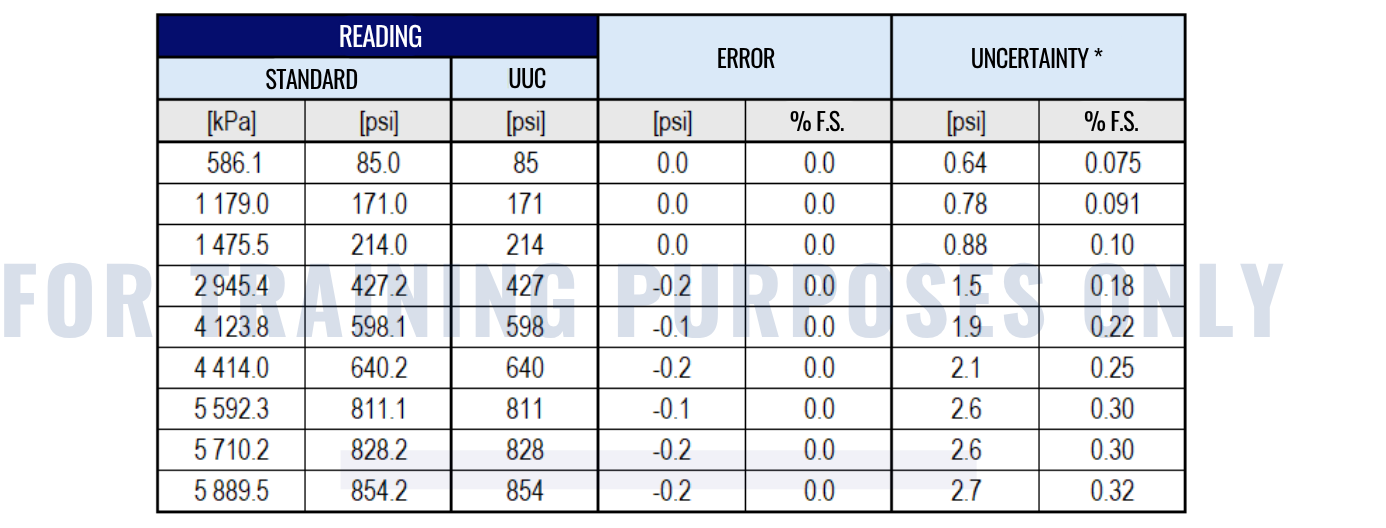
Figure 1. Calibration table.
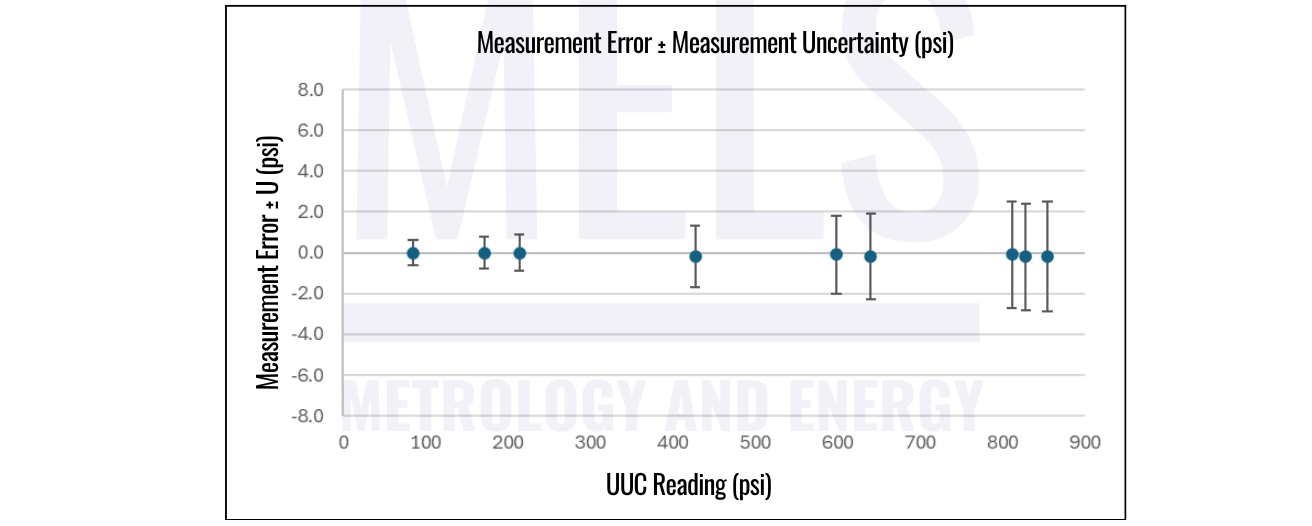
Figure 2. Calibration diagram.
3.2 Interpretation of calibration results
Calibration certificates enable users to perform accurate measurements by applying the appropriate corrections and ensuring the proper dissemination of measurement units through metrological traceability to national primary standards with suitable levels of uncertainty. This is where many users make mistakes. Proper interpretation of calibration results requires an understanding of the following concepts
Key elements of calibration results
The results reported in a calibration certificate typically include the following elements:
a) Nominal value or calibration point
The reference value at which the comparison is performed during calibration (e.g., 0 psi, 25 psi, 50 psi, 75 psi, and 100 psi).
b) Instrument indication
The reading obtained directly from the instrument under calibration at each calibration point.
c) Reference value
The value provided by the measurement standard used during calibration, which has metrological traceability.
d) Error or deviation
Difference between the value indicated by the instrument and the reference value (this value indicates how far the instrument's reading deviates from the reference value).
e) Measurement uncertainty
Measurement uncertainty represents the quantified doubt associated with a calibration result.
a. Generally expressed as an expanded uncertainty (U).
b. It is calculated using a coverage factor (k), commonly k = 2, which corresponds to approximately a 95% confidence level.
c. Reported in the same units as the measured quantity.
Application of deviations or errors for measurement correction
The first step is to understand the origin of measurement errors or deviations. These values are typically reported in the calibration results table of a calibration certificate. The error or deviation is defined as the difference between the instrument indication and the true value represented by the measurement standard.
Now that we understand the origin of the error, this value can be used to apply corrections to measurement results. For example
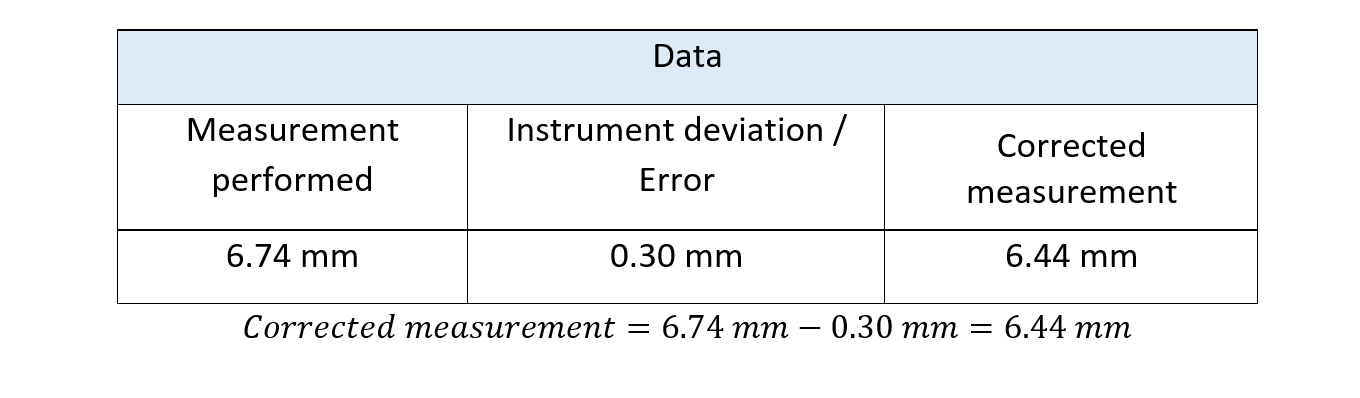
Another example of measurement correction:

Use of the uncertainty stated in the calibration certificate
Uncertainty is the range within which the true value is expected to lie.
A measurement result is incomplete without an expression of its uncertainty. Therefore, the uncertainty estimated for the measurement process should always be reported.
When a calibrated instrument is used, the user must estimate the uncertainty of the measurement by considering all relevant contributions. These contributions must include the uncertainty associated with the calibration, as reported in the calibration certificate, and they must be combined appropriately (Lazos Martínez, 2002).
Example 1
A calibrated measuring instrument is used to perform a measurement.

Uncertainty stated in the calibration certificate (uₕ):
Uncertainty estimated by the user (uᵤ):
Combined standard uncertainty:
Example 2
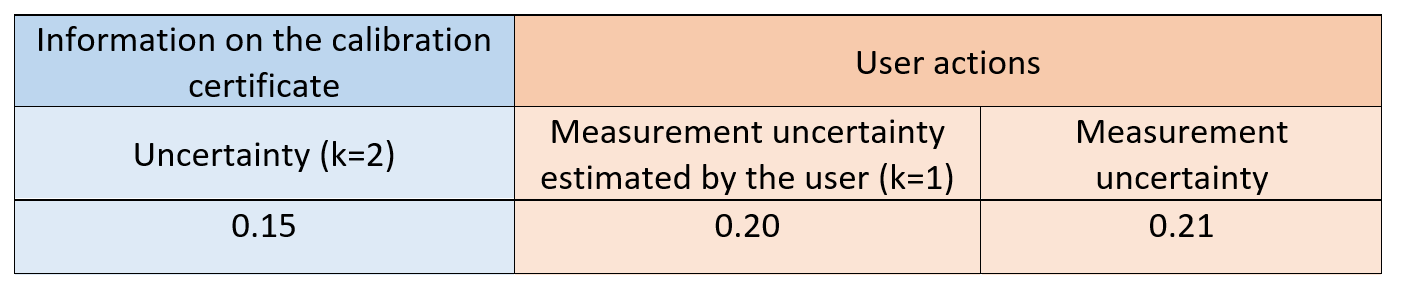
The uncertainties are combined using the root-sum-square (RSS) method.
3.3 Determining whether a measuring instrument is suitable for measurements in a specific process
3.3.1 Example statement
It is necessary to evaluate whether a pressure gauge is suitable for measuring the operating pressure of an industrial process based on the results reported in its calibration certificate.
The instrument is used for operational control of a continuous process, where pressure is a critical variable for both safety and product quality.
3.3.2 Available information
Process data:
▪ Normal operating pressure: 80 bar
▪ Typical operating range: 70 a 90 bar
▪ Maximum tolerance allowed by the process: ±1.0 bar
▪ Importance of the measurement: High (critical variable)
Instrument data:
▪ Instrument type: Analog pressure gauge
▪ Nominal range: 0 to 100 bar
▪ Resolution: 1 bar
3.3.3 Calibration certificate results (excerpt)

3.3.4 Analysis step 1. Verification of the measurement range
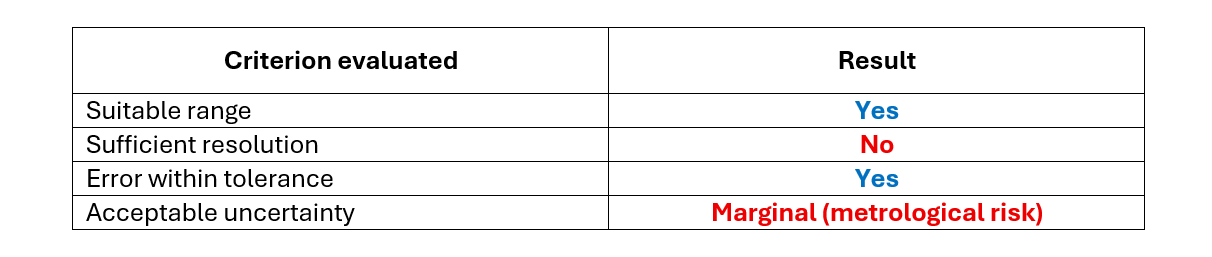
The process operating pressure (70–90 bar) falls within the instrument range (0–100 bar).
Condition fulfilled
3.3.5 Analysis step 2. Resolution Assessment
▪ Instrument resolution: 1 bar
▪ Process tolerance: ±1.0 bar
Good metrological practice indicates that the instrument resolution should be at least 10 times smaller than the process tolerance.
Condition not fulfilled
The resolution is insufficient to detect small process variations.
3.3.6 Analysis step 3. Error evaluation relative to the tolerance
At the critical operating point (80 bar):
▪ Measured error: +0.6 bar
▪ Process tolerance: ± 1.0 bar
The instrument complies from the standpoint of measurement error
3.3.7 Analysis step 4. Consideration of measurement uncertainty
At the critical operating point (80 bar):
▪ Measured error: +0.6 bar
▪ Uncertainty: ± 0.4 bar, con k = 2
▪ Process tolerance: ± 1.0 bar

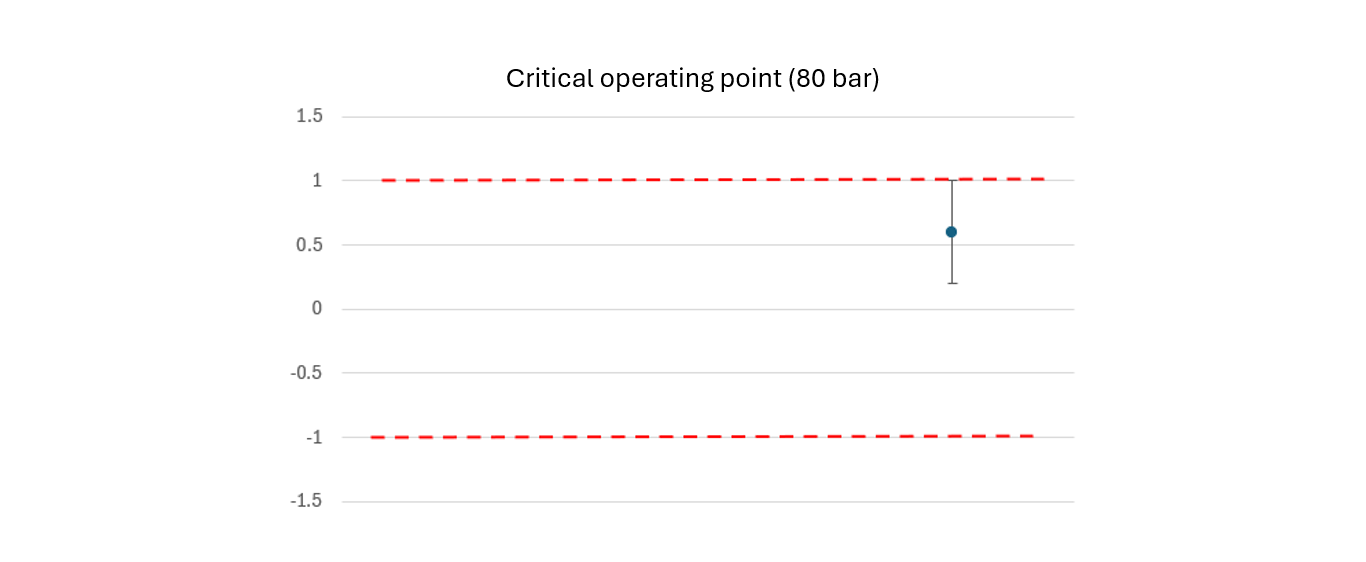
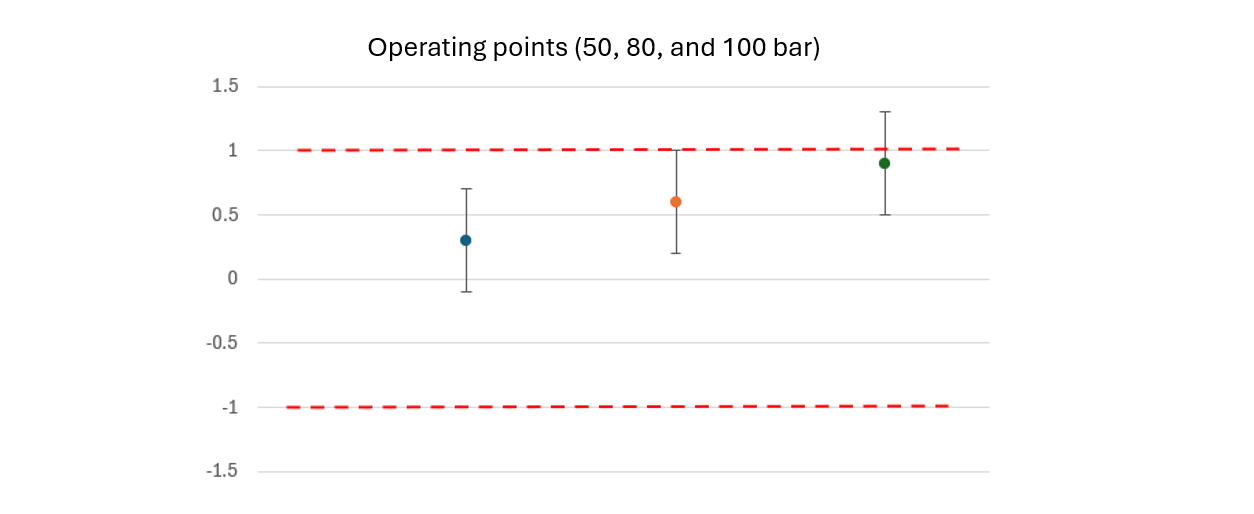
Metrological risk zone
There is a possibility that the true value exceeds the tolerance.
3.3.8 Analysis summary
3.3.9 Conclusion
The instrument is not suitable for the process due to the following reasons:
▪ Insufficient resolution relative to the process tolerance.
▪ High uncertainty in relation to the permissible limits.
▪ Significant risk associated with a critical process variable.
The instrument may be used only for general indication purposes, but not for precise control or critical decision-making. It is recommended to replace the pressure gauge with one having better metrological characteristics, such as a resolution ≤ 0.1 bar, and to use a digital instrument with improved metrological performance.
4. Tips for the proper use of a calibration certificate
▪ Verify that the uncertainty is smaller than the process tolerance.
▪ Review the “as found” and “as left” sections to evaluate instrument stability.
▪ Record the results in an equipment management system.
▪ Analyze drift over time.
▪ Adjust the calibration interval based on the results obtained.
▪ Retain calibration certificates in both digital and hard-copy formats.
▪ Ensure that each certificate is associated with unique equipment.
5. Connclusion
The correct interpretation of a calibration certificate is essential for: Ensuring reliable measurements, complying with standards such as ISO 9001, ISO 10012, and ISO/IEC 17025, preventing failures in industrial processes, and reducing economic and operational risks. A properly interpreted calibration certificate enables informed decisions regarding maintenance, adjustments, and operational continuity.
References
Fujisan Survey S.A. de C.V. (2021, Septiembre 27). SCRIBD. Retrieved from SCRIBD: https://es.scribd.com/document/666437487/OS-27947-21-FSPR-CCPI-20030
International Laboratory Accreditation Cooperation. (2022). ILAC-G24:2022 Guidelines for the determination of calibration intervals of measuring instruments. ILAC.
International Organization for Standardization & International Electrotechnical Commission. (2017). ISO/IEC 17025:2017 General requirements for the competence of testing and calibration laboratories. ISO.
International Organization for Standardization. (2008). ISO 9001:2008 Quality management systems - Requirements. ISO.
International Vocabulary of Metrology. (2012). VIM - Basic and General Concepts and Associated Terms, 3rd edition. VIM.
Lazos Martínez, R. J. (2002, Diciembre). CENAM. Retrieved Enero 3, 2026, from CENAM: https://www.cenam.mx/publicaciones/descargas/PDFFiles/usodecertificados.pdf